Venue guide
Catering lofts and industrial spaces
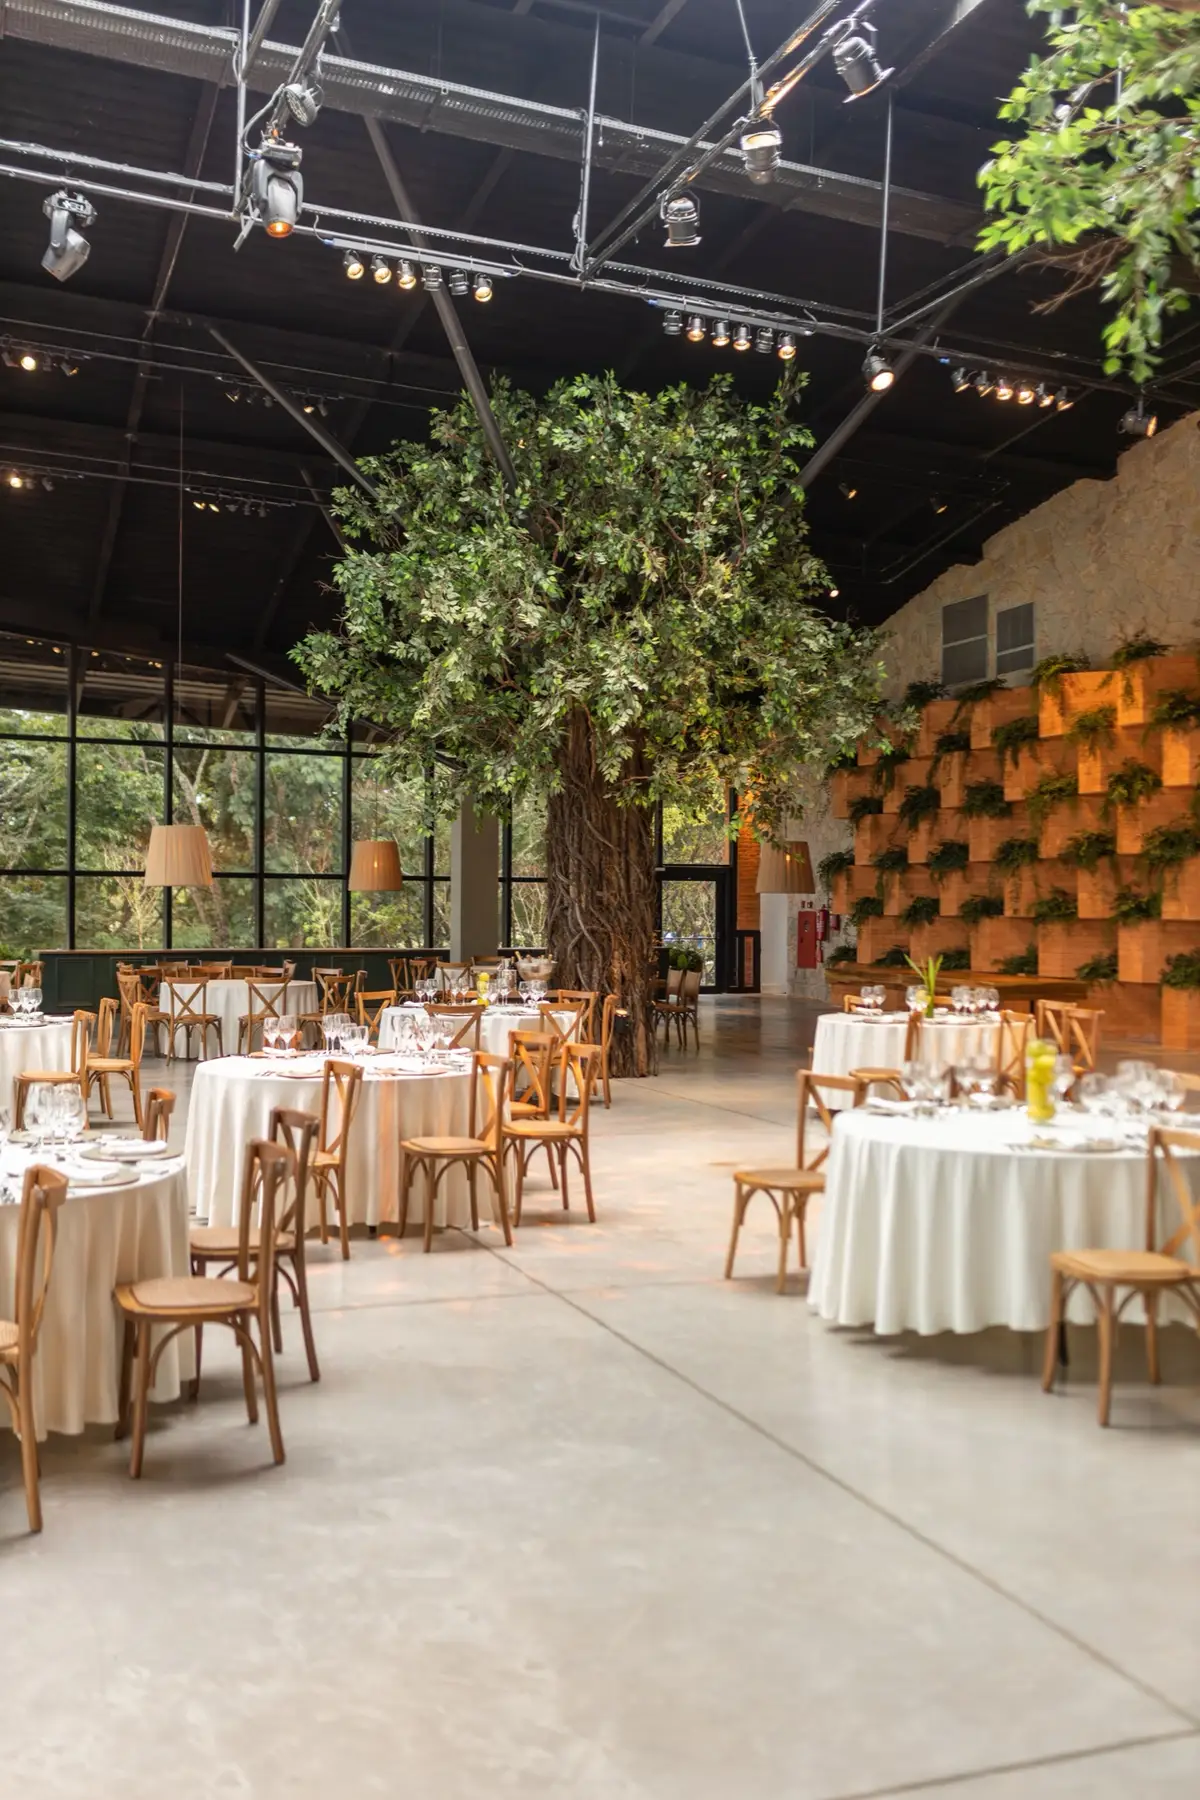
Brick, timber and big windows, and almost never a commercial kitchen. Here is how a loft event actually gets fed, from the freight elevator to the last plate cleared.
Why lofts are different
Converted warehouses and factory buildings around King West, Liberty Village, the Junction and the east-end rail corridors make striking rooms for weddings, launches and dinners. They were built for manufacturing, not food service. Expect a bare room, a washroom or two, maybe a bar sink, and nothing else.
That means the caterer builds a temporary kitchen inside or next to the event space. Everything that normally lives in a restaurant (ovens, hot holding, cold storage, dish return, garbage) has to be brought in, powered and hidden from guests.
The back-of-house plan
For a seated dinner of about 100 guests we usually need a back-of-house zone of roughly 300 to 400 square feet, screened with pipe and drape if there is no separate room. It holds prep tables, electric hot boxes, insulated carriers, a handwashing station and a clear path for servers that does not cross the guest entrance.
Most loft buildings do not allow propane indoors, and many prohibit open flame entirely, so cooking on site means electric equipment: convection ovens, induction burners and heated holding cabinets. Deep frying is almost always off the table because of grease, smoke and sensitive detectors in older buildings.
Food safety rules do not relax because the room is temporary. Ontario's Food Premises regulation (O. Reg. 493/17) requires hazardous food to be held at 4°C or colder, or 60°C or hotter, and we plan equipment so that is true from the kitchen to the plate.
Power: the constraint nobody photographs
Older industrial buildings often have plenty of outlets on few circuits. A standard 15-amp circuit supports about 1,440 watts of continuous load, and a single hot box or commercial coffee urn can use most of that. Plug two into the same wall and the breaker trips during dinner service.
We ask the venue for a circuit map, or we test it at the walkthrough. When there is not enough capacity for the kitchen, the band and the lighting together, the options are rented power distribution, a generator outside (if the building and street allow it) or a menu that relies on food finished in our kitchen and held in passive insulated carriers.
Load-in: laneways, elevators and stairs
Many loft venues are reached through a laneway or a shared loading door, and some upper floors have only a freight elevator with fixed operating hours. Ask for its door size and weight limit: a full rolling rack or a rented oven may not fit. If the only route is stairs, budget extra staff time for carrying.
Street parking for a catering van in these neighbourhoods is limited and ticketed quickly. We plan unloading around the venue's instructions and, when needed, schedule rentals to arrive before our food so the room is ready when hot items come off the truck.
Menus that work in a loft
The best loft menus are designed around what can be finished with electric equipment in a small space.
- Canapé receptions are the easiest fit: most items are assembled on site and need little heat. See our canapé menu.
- Food stations work well in open floor plans and let guests move around the room. Induction burners handle pasta, risotto and seared items.
- Plated dinners are possible, but they need a larger back-of-house, more staff and a quiet-looking room to plate in. Braises, roasts and sauced mains that finish in an oven are safer choices than dishes that need a flat-top grill.
- Grazing tables suit industrial styling, but they need a time limit and a refresh plan in a warm room with south-facing windows.
Rentals and clean-up
An empty loft usually needs everything rented: tables, chairs, linens, plates, glassware and cutlery, plus kitchen equipment. Rental deliveries often happen the day before or the morning of, so confirm the venue's access times. Many lofts require the room to be broom-clean and all garbage, recycling and organics removed the same night, which adds staff time at the end. Our full-service catering proposals include a rental list and a clear-down plan so nothing gets left for the venue.
Run of show
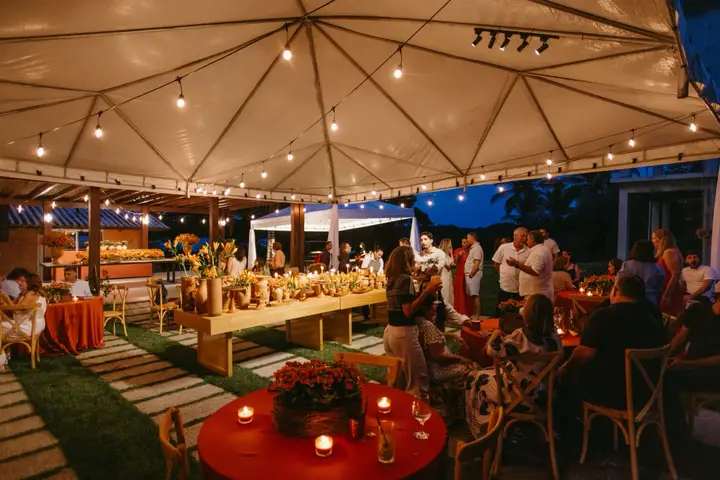
Sample loft reception day (100 guests, 6:30 p.m. start)
 12:00
12:00Questions
Frequently asked
Can you cook a hot dinner in a loft with no kitchen?
Yes, with planning. Most components are prepared in our kitchen, then finished and held on site with electric ovens, induction and hot boxes. The menu is chosen so nothing depends on equipment the building cannot power.
How much space does the caterer need in a loft?
For about 100 guests seated, plan roughly 300 to 400 square feet out of sight of guests. Cocktail receptions need less. We confirm the exact footprint once we see the floor plan.
Why can't we have a fryer or a grill in the loft?
Most loft buildings ban propane and open flame indoors, and frying creates smoke that can set off detectors. Crisp items are better made in our kitchen and re-crisped in a convection oven on site.
Do we need to rent a generator?
Not always. It depends on how many circuits the room has and what else needs power, such as lighting and a band. We check the circuits at the walkthrough before recommending one.
Who is responsible for garbage at a loft venue?
Usually the vendors. Many lofts require all waste to leave the same night. We include removal of our kitchen waste in the plan and confirm with the venue what the rental company and other vendors take.
Keep planning
Related pages
Catering at Toronto and GTA venues
Most venue problems are logistics problems: no kitchen, a 30-minute load-in window, one freight elevator, a fee nobody mentioned. These guides…
Explore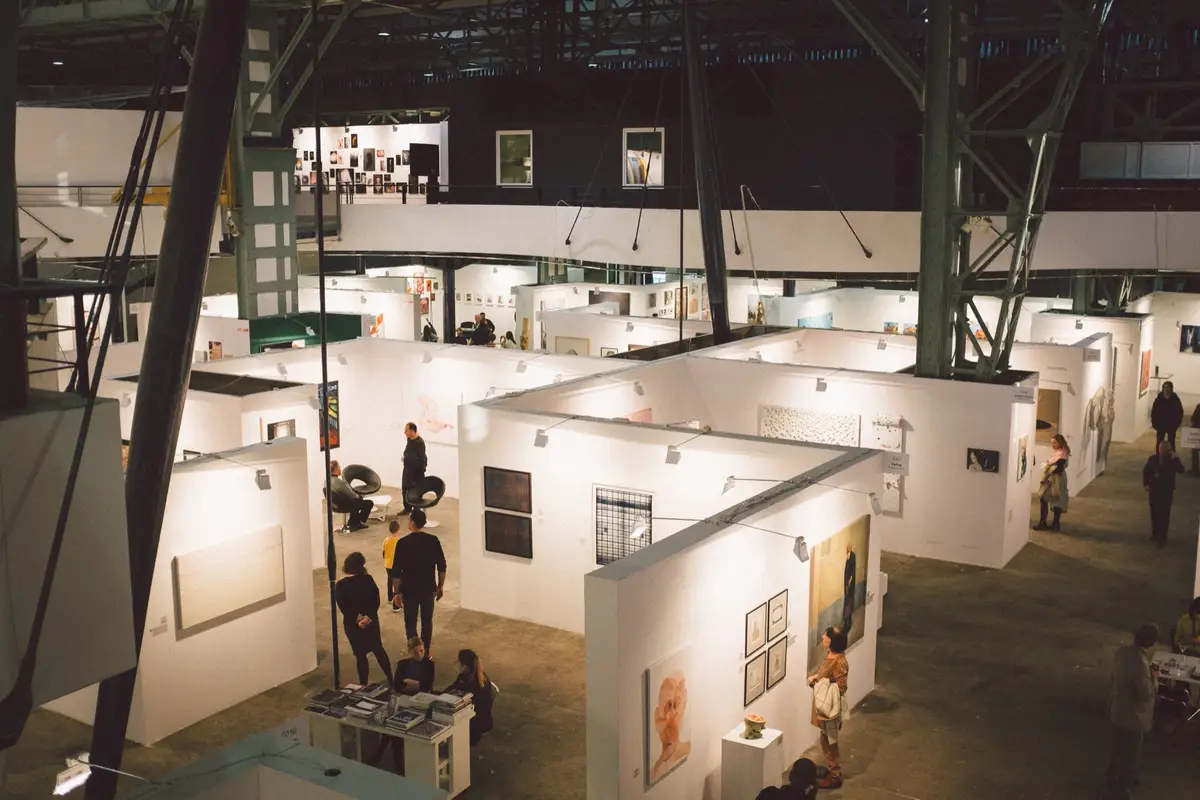
Catering galleries and museums
In a gallery the art sets the rules. Menus are built around one-bite food, careful staff and a load-in that happens after the public leaves.
Explore
Canapé menu
Two-bite food passed by servers, designed to be eaten standing with a drink in the other hand. Choose six to ten canapés from the lists below and we…
Explore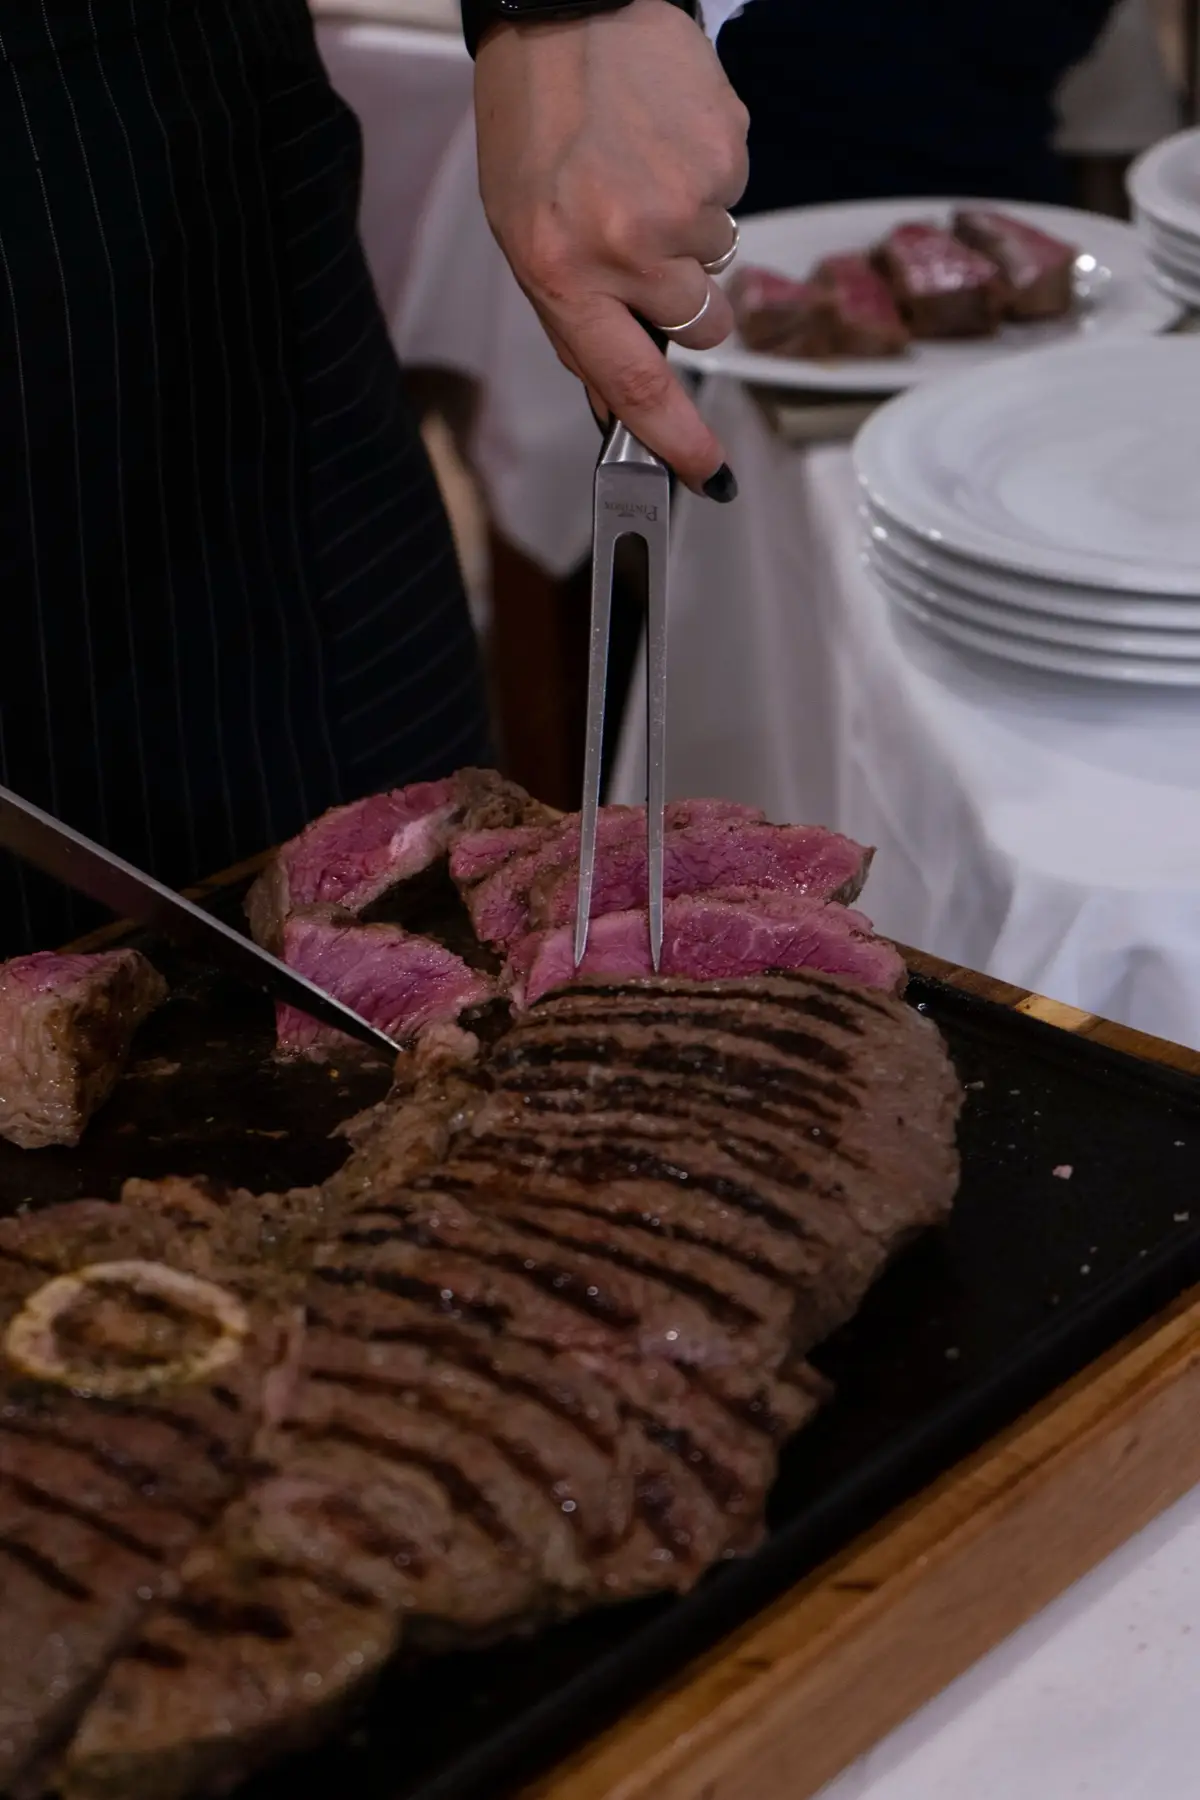
Food station menu
Attended stations where a chef carves, fries or finishes dishes in front of guests. Stations keep people moving around the room and make it easy to…
Explore
Cocktail-style wedding receptions
A cocktail reception replaces the seated dinner with passed canapés, small bowls and a station or two, so guests move, talk and eat for the whole…
Explore
Catering in downtown Toronto and the Financial District
Boardroom lunches in Bay Street towers, receptions on office floors, and loft events in King West and Liberty Village. Downtown catering is mostly a…
Explore