Weddings
Loft wedding catering in Toronto: feeding 120 guests in a room with no kitchen
Almost every loft and gallery wedding venue in Toronto is an empty room with good light and no commercial kitchen. The catering works when the menu is designed for a temporary kitchen, the load-in is planned around a freight elevator, and the ceremony-to-dinner room flip is rehearsed on paper first.
What "no kitchen" really means on a wedding day
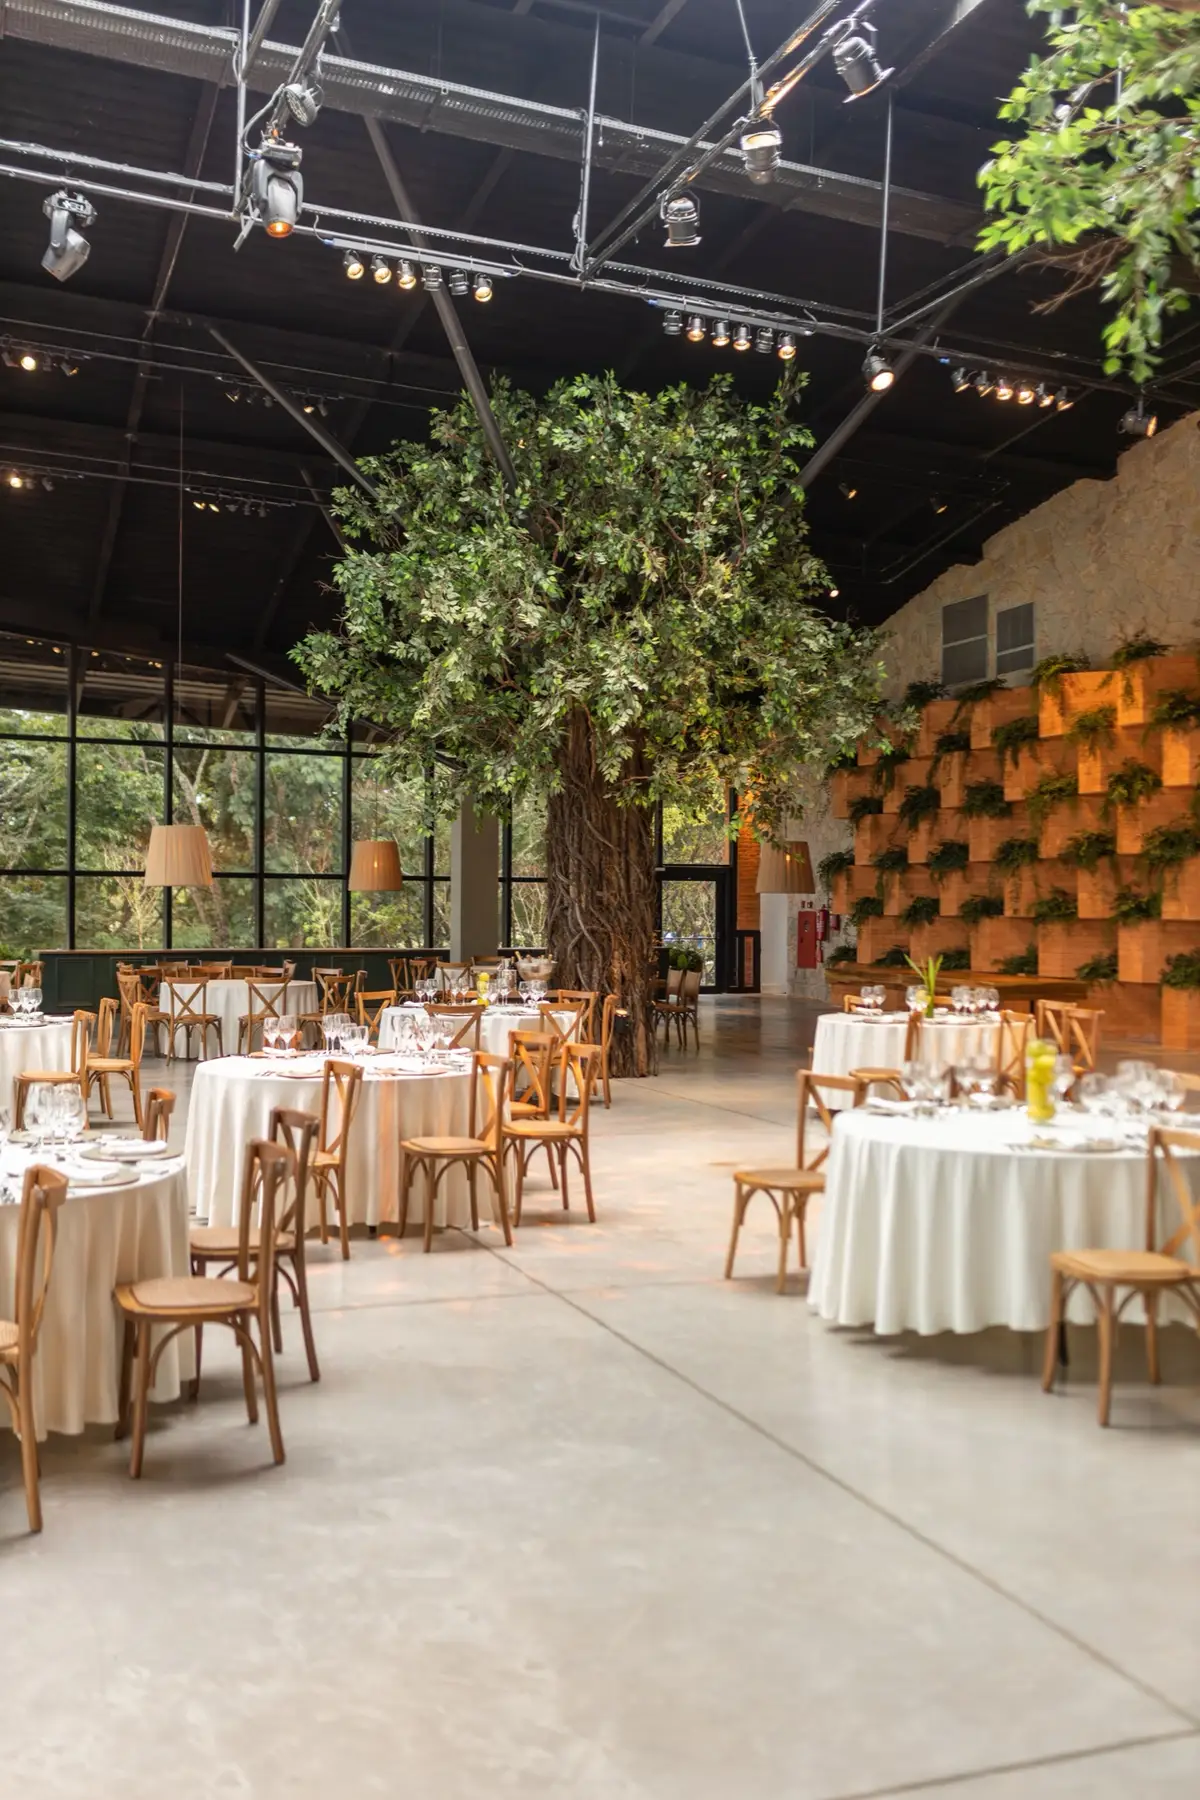
Couples usually hear "the venue has no kitchen" and picture a caterer bringing food in warm containers. For a seated wedding dinner it means something bigger: the caterer builds a working kitchen for one night. That includes prep tables, electric ovens or hot boxes, cold storage, a handwashing station, a dish return area, garbage and organics, and a screened space for all of it that guests do not walk through.
This has three consequences for your planning. The venue floor plan has to reserve space for back-of-house, usually 300–400 square feet for about 100–120 seated guests. The menu has to suit electric equipment and a short service line. And rentals, staffing and load-in time make the catering bill for a loft wedding higher than the per-plate food price alone suggests. Our lofts and industrial spaces page covers the technical side for any loft event; this article is about how it shapes a wedding.
Questions to ask the venue before you sign
A loft looks the same on a site visit whether or not it can support a 120-person dinner. These answers tell you whether it can, and they are worth getting in writing before the venue contract is signed:
- Is there a back-of-house room, or will the kitchen be in the event space? A separate room is much easier. If not, where can pipe and drape go?
- What are the electrical circuits, and can we see a panel map? Older buildings often have many outlets on a few 15-amp circuits.
- Is propane or any open flame allowed indoors? In most loft buildings the answer is no, which rules out gas burners and some chafing fuel.
- What is the freight elevator's size, weight limit and booking schedule? Some elevators are shared with other tenants and have fixed hours.
- Where does the van unload, and for how long? A laneway or loading door, and whether there is anywhere to park.
- Is there a sink we can use, and where does grey water go?
- What time must the room be empty, and what does "broom clean" include? Many lofts require all garbage and organics removed the same night.
- Does the venue have a list of approved caterers or a kitchen fee? See our guide to venues that allow outside catering.
- Does the venue hold a liquor licence? If not, the bar usually runs under a Special Occasion Permit.
Power: plan it before the band does
A standard 15-amp circuit supports roughly 1,440 watts of continuous load. One commercial hot box or coffee urn can use most of that. Add a band, DJ, uplighting and a photo booth, and the risk of a breaker tripping during dinner service is real.
Once the venue is booked, ask your planner to collect power needs from every vendor on one sheet: caterer, band or DJ, lighting and any rentals such as heaters. Then match that list to the venue's circuits at a walkthrough. When the building cannot carry it, options include rented power distribution, a generator where the venue allows one outside, or a menu that relies on food cooked in our kitchen and held hot rather than cooked on site. It is much cheaper to solve this in March than at 8:15 p.m. on the wedding day.
Menus that travel and finish well
The best loft wedding menus are designed backwards from the temporary kitchen. The main courses are cooked or partly cooked in our kitchen, travel well, and are finished on site with electric ovens and induction burners.
| Works well | Needs more planning | Best avoided |
|---|---|---|
| Braised short rib, lamb shoulder, roast chicken thighs, slow-cooked salmon, grain and roasted vegetable salads, chilled starters such as burrata or beet salads | Seared steak or duck breast for 120 (needs a large finishing oven and a big plating line), fresh pasta, risotto for a full room | Deep-fried items, soufflés, anything flambéed, dishes that need a gas flame or a pass beside a stove |
Service style matters as much as the dishes. Passed canapés are the easiest fit for a loft, since most are assembled on site with little heat. Food stations suit the open floor plan and let guests move between rooms. Family-style platters need fewer plating hands than a plated dinner. A plated three-course dinner is entirely possible, but it needs the largest back-of-house and the most staff. For a cocktail-style wedding with no seated dinner at all, see cocktail reception weddings, which is often the most natural format for a gallery or loft.
Tell us early about vegan, halal or allergy meals. In a temporary kitchen, separate meals are prepared and labelled in our kitchen before they travel, rather than improvised on site. For fully plant-based weddings, see our vegan wedding menu ideas.
The ceremony-to-dinner room flip
Many loft weddings hold the ceremony and dinner in the same space. That means the room is reset while guests are at cocktail hour, and the timing of the flip shapes the catering plan.
- Cocktail hour somewhere else. A second room, a rooftop or a mezzanine keeps guests out of the main space. If there is nowhere else, the flip happens around guests, which takes longer and looks less polished.
- Chairs are the bottleneck. Moving 120 ceremony chairs to dinner tables takes a team of six to eight about 30–45 minutes, including linens and place settings that were staged in advance.
- Keep canapés generous during the flip. A longer cocktail hour needs more canapés per guest; plan for 8–10 pieces over 75–90 minutes.
- The kitchen keeps working throughout. Back-of-house has to be screened from the ceremony, silent during the vows and ready to serve dinner the moment guests sit down.
Staffing a flip is where loft weddings most often go under budget and over time. Our guide to catering staff per guest explains how service style changes the team size.
Load-in, winter weddings and the end of the night
Load-in. Rentals often arrive the day before or the morning of the wedding, and the catering load-in starts four to five hours before guests. If the only access is a shared freight elevator, book it for the whole window. If the only access is stairs, budget additional staff time and lighter equipment.
Winter. A December loft wedding in King West or the Junction is beautiful and logistically harder. Vans need clear laneways, cold food travels fine but hot food needs a shorter trip, and guests need a coat check that does not block the service corridor.
End of night. Many lofts require the room clear by a fixed time, often with garbage, recycling and organics removed. A clear-down plan belongs in the catering proposal: who stacks rentals, when the dish return is packed, and when the last van leaves. Couples should not be carrying compost bags at 1 a.m.
Budgeting for a loft wedding
When comparing a loft with a banquet hall, compare the full picture rather than the venue fee. A hall includes tables, chairs, linens, dishware and a kitchen. A loft includes the room. Plan for rentals of tables, chairs, linens, dinnerware, glassware and kitchen equipment, more staff for setup and clear-down, and possibly power. Our wedding catering cost guide breaks down per-guest ranges, and full-service catering proposals include the rental list and staffing so nothing is hidden. For smaller guest counts, where a loft is often easier to manage, see micro wedding catering ideas, and for galleries with their own rules on food near artwork, see galleries and museums.
Timeline
Sample loft wedding day, 120 guests, ceremony at 4:30
 11:00
11:00Questions
Quick answers
Can you cater a wedding at a venue with no kitchen?
Yes. The caterer builds a temporary kitchen with electric ovens, hot boxes, cold storage and a handwashing station, usually needing about 300–400 square feet of back-of-house for 100–120 guests.
What food works best for a loft wedding?
Braised meats, roast chicken, slow-cooked fish, grain salads, chilled starters and canapés. Avoid deep-fried dishes and anything that needs a gas flame.
Is a loft wedding more expensive than a banquet hall?
The venue fee may be lower, but rentals, extra staff for setup and clear-down, and sometimes power add costs a banquet hall already includes. Compare the full budget.
How long does a room flip take after a loft ceremony?
With a crew of six to eight and settings staged in advance, resetting 120 ceremony chairs to dinner tables takes about 30–45 minutes.
Do I need a permit for alcohol at a loft wedding?
If the loft has no liquor licence, the bar usually runs under a Special Occasion Permit from the AGCO, applied for at least 10 days before an indoor private event.
Keep planning
Related pages
Catering lofts and industrial spaces
Brick, timber and big windows, and almost never a commercial kitchen. Here is how a loft event actually gets fed, from the freight elevator to the…
Explore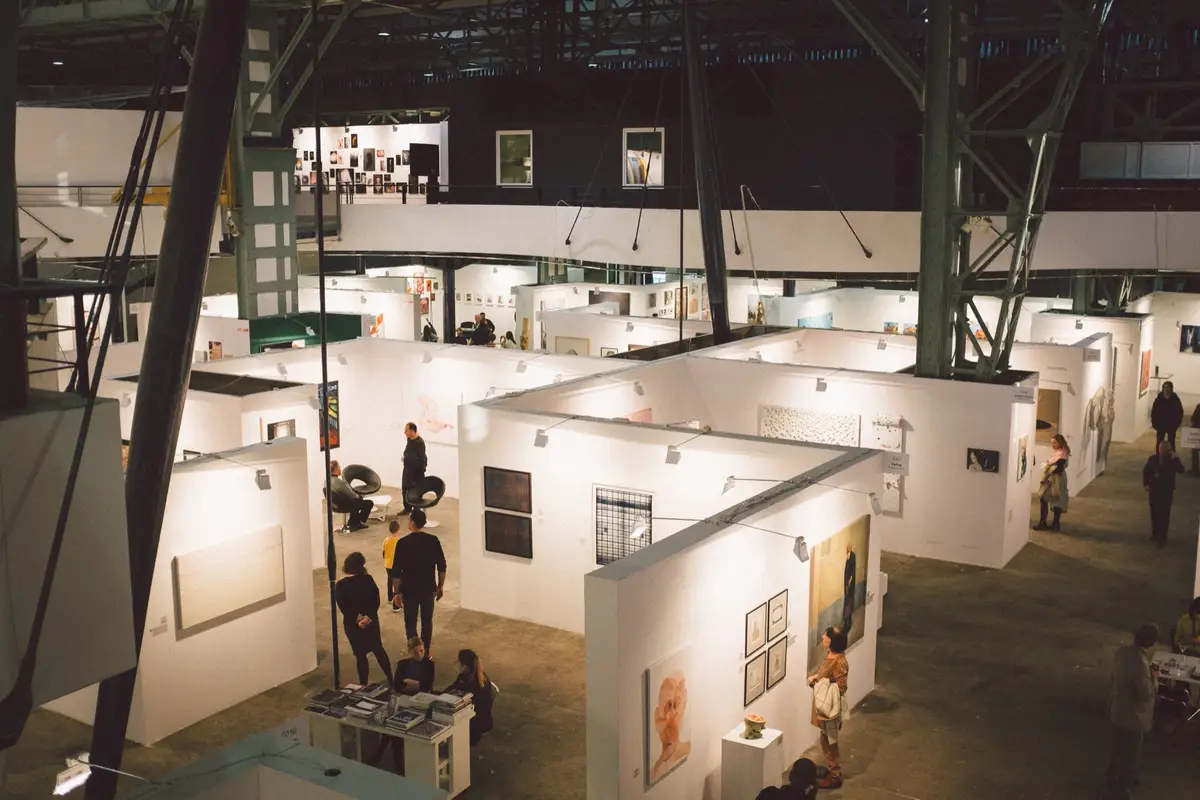
Catering galleries and museums
In a gallery the art sets the rules. Menus are built around one-bite food, careful staff and a load-in that happens after the public leaves.
Explore
Cocktail-style wedding receptions
A cocktail reception replaces the seated dinner with passed canapés, small bowls and a station or two, so guests move, talk and eat for the whole…
Explore
Special Occasion Permits for Ontario weddings, step by step
If alcohol will be served at a wedding venue that has no liquor licence, one of the couple (or another adult responsible for the event) usually needs…
Read the guideHow many catering staff per guest: ratios, roles and cost
A plated dinner needs about one server per 10–12 guests, family-style about one per 12–15, a staffed buffet about one per 20–25, and a bar about one…
Read the guide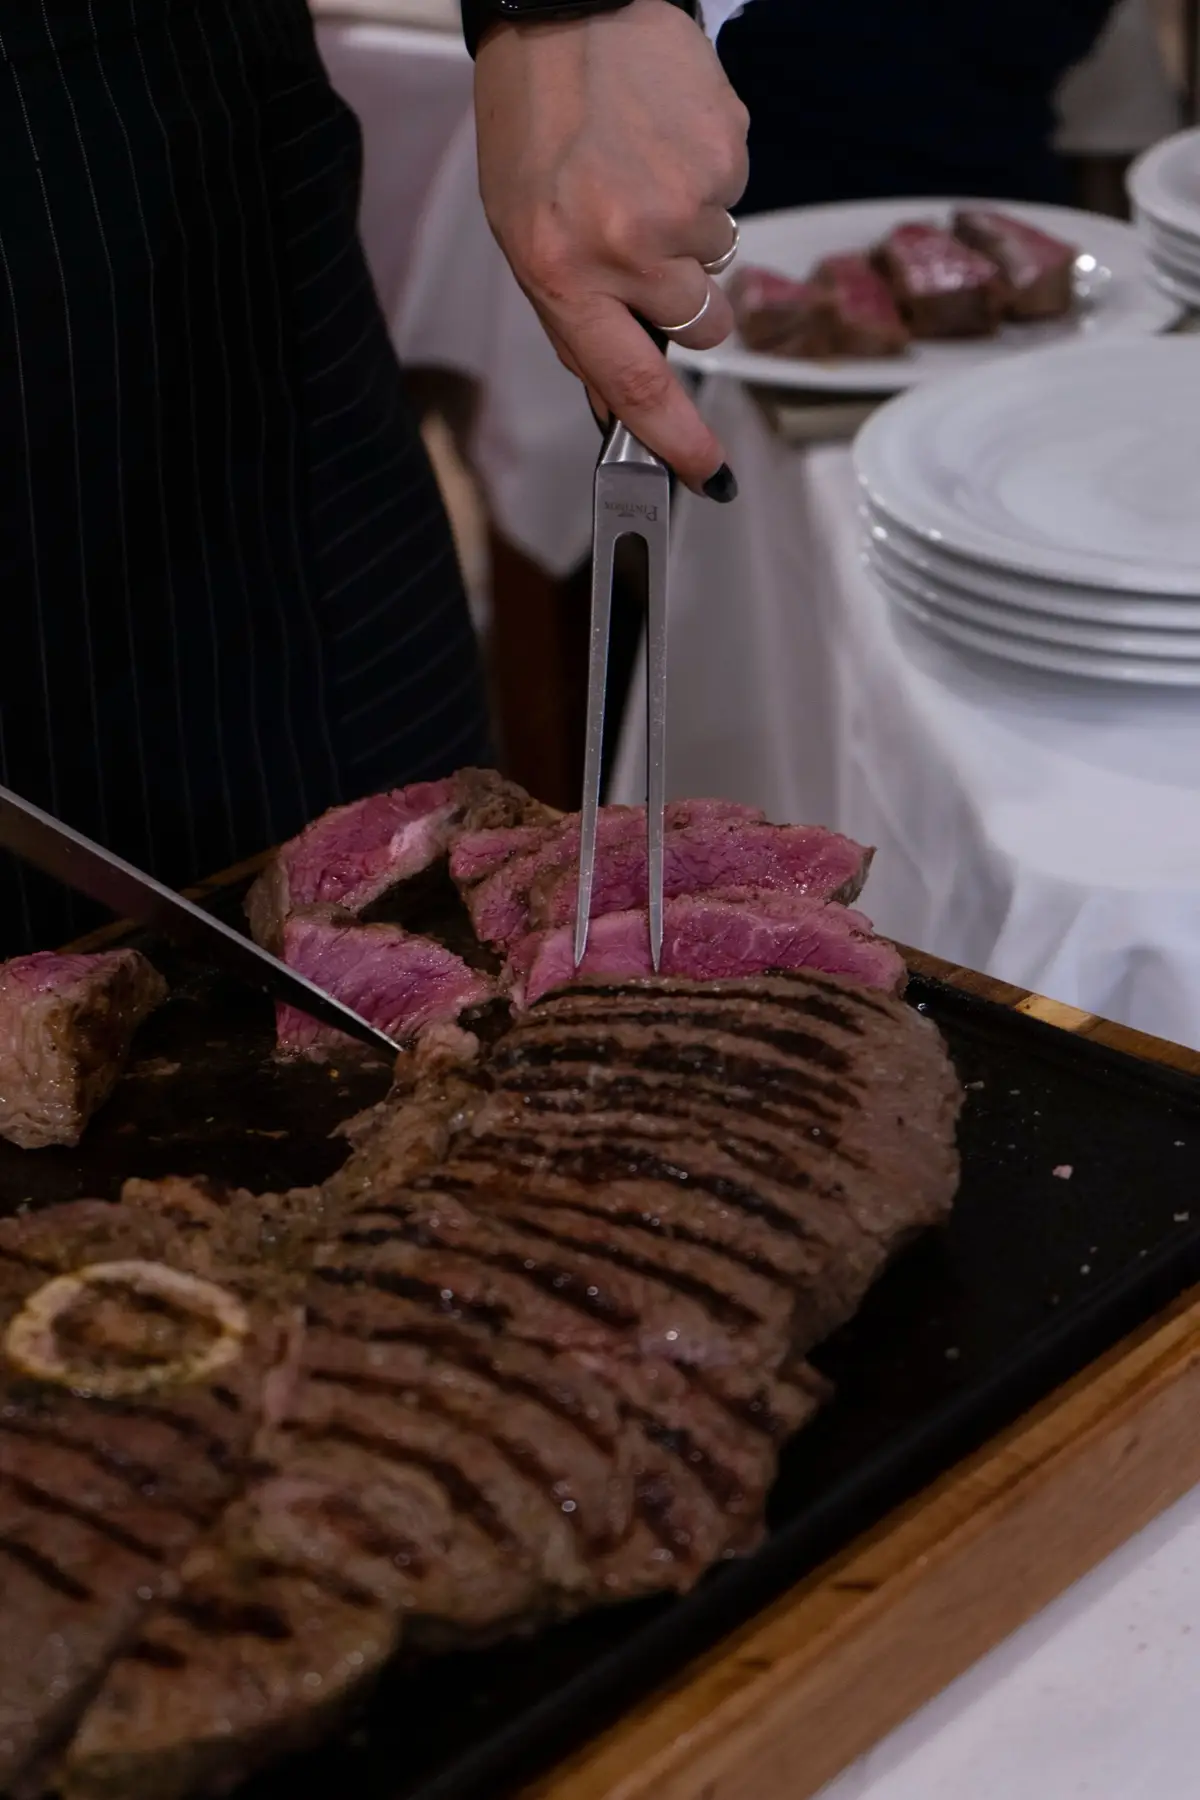
Food station menu
Attended stations where a chef carves, fries or finishes dishes in front of guests. Stations keep people moving around the room and make it easy to…
Explore